Phase-by-phase execution
Plan each transition before it reaches the critical path
The right configuration depends on the actual site, loads, jurisdiction, utility, access, and schedule. These phases provide a practical coordination framework.
01Site prep, civil and lot clearing
Lay out perimeter fencing, crew and vehicle gates, screening needs, and the temporary utility path before excavation changes access. Confirm the serving utility, municipal requirements, and inspection sequence for each lot or phase.
02Foundation, framing and rough-ins
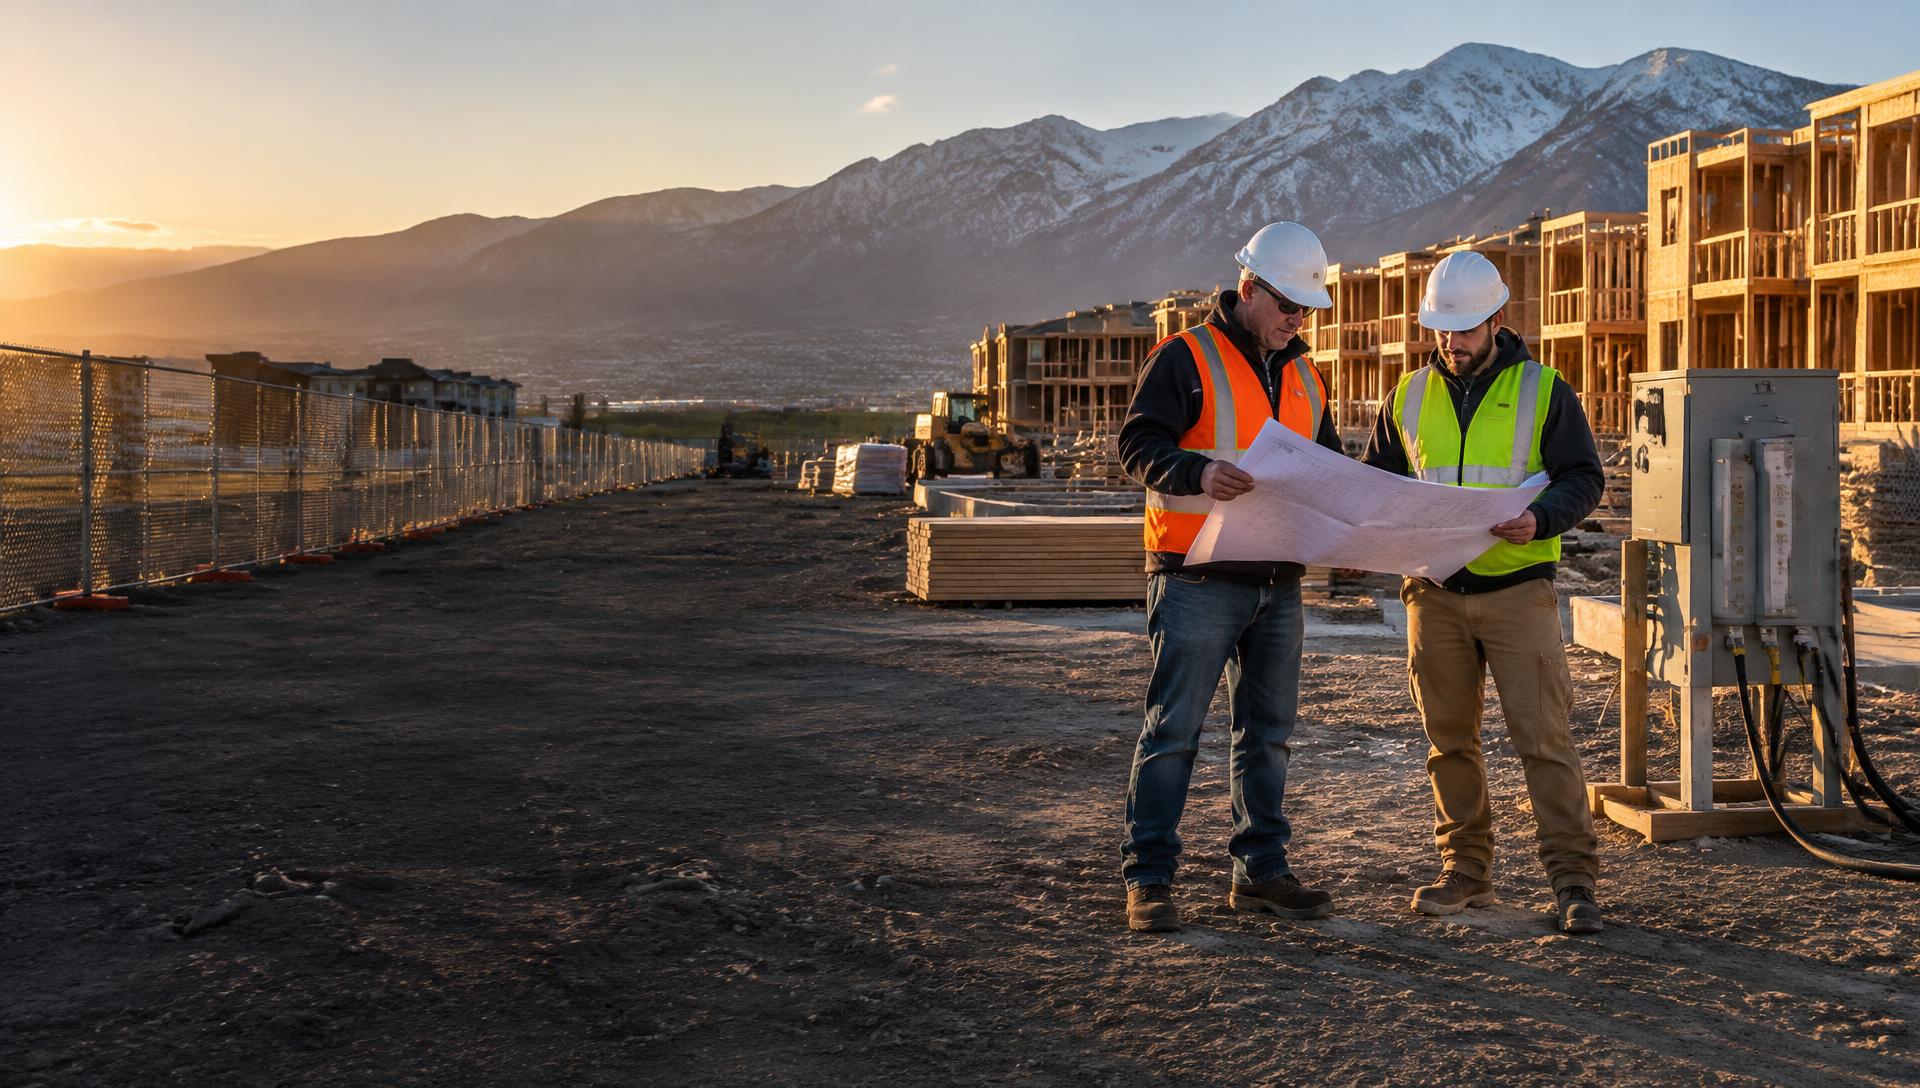
Place the temporary pedestal and distribution around saws, compressors, charging stations, and trade access. TCS confirms amperage, branch-circuit, GFCI, and distribution requirements for the project rather than assuming a standard package. Camera coverage can focus on lumber, copper, tools, entries, and delivery areas.
03Drywall, interior finish and winter heat
Review continuous-load needs for temporary lighting, drying, trim work, and winter conditions. Where utility power is not ready, a properly sized generator and fueling plan can support the confirmed loads and operating schedule.
04Final inspections and permanent cutover
Coordinate the safety handoff, permanent meter and utility milestones, temporary-system disconnect, perimeter changes, and orderly removal after the superintendent confirms the site is ready.